

Designing the Work Triangle Around Professional Appliances
The work triangle, the relationship between where you store food, where you wash and prep, and where you cook, has organised kitchen design for the better part of a century. It remains the single most useful idea in kitchen planning. But when the appliances at each corner are professional-grade Sub-Zero and Wolf, the triangle behaves differently, and designing it well takes more thought than the textbook version suggests.
The reason is simple. Professional appliances are larger, more powerful, and more specific in their needs than ordinary ones. They reward a layout designed around how they actually work, and they punish one that treats them as drop-in replacements for standard equipment.

The Cold Corner Is No Longer a Single Point
In the classic triangle, refrigeration is one corner, a single box you walk to. Sub-Zero changes this, because refrigeration is no longer necessarily one object in one place.
With undercounter refrigerator and freezer drawers, wine storage, and modular columns, cold storage can be distributed through the kitchen to sit exactly where each type of ingredient is used. A refrigerator drawer beside the prep zone keeps vegetables within arm’s reach of the chopping board. A wine unit near the dining edge serves entertaining. A full column handles the main store. The single cold corner becomes several cold points, each placed where it earns its keep.
This is liberating for a designer, but it demands intention. Distributed refrigeration only works if you have mapped how the household actually cooks and placed each element accordingly. Done thoughtlessly, it scatters cold storage randomly. Done well, it removes steps from every meal.
The Hot Corner Needs Room to Work
A Wolf range or rangetop is a serious piece of equipment, and the cooking corner has to be designed to match. This means generous landing space on both sides of the cooking surface, somewhere to set hot pans, rest utensils, and stage ingredients. A professional cooktop crammed against a wall with no adjacent counter is a frustrating place to cook, no matter how good the burners are.
The hot corner also carries requirements the cold corner does not: ventilation above or behind the cooking surface, correct clearances to surrounding materials, and gas or electrical provisioning brought to the right place. If the cooking zone is on an island, these requirements multiply, and the layout has to be resolved at the structural stage. The hot corner, in other words, is the most demanding point of the triangle, and the one most worth designing around first.

Prep Is the Corner Everyone Underestimates
The third corner, washing and prep, is where real cooking happens, and it is consistently underserved in kitchens that spend heavily on appliances but skimp on workspace. For a kitchen built around professional appliances, the prep zone needs to be substantial, because the cooking these appliances enable is more ambitious and generates more prep.
Ideally, the prep zone sits between the cold and hot corners, so ingredients flow naturally from storage to preparation to cooking. A generous run of uninterrupted counter, a good sink, and proximity to both refrigeration and the range is what makes a kitchen genuinely workable. This is also where a second, smaller cold point, a refrigerator drawer, pays off most, keeping frequently used ingredients right where they are cut and combined.
When the Triangle Becomes a Zone Map
For larger kitchens, and for households that cook seriously, the triangle often evolves into something more sophisticated: a series of zones. A dedicated prep zone, a cooking zone, a cleaning zone, a storage zone, and sometimes a beverage or entertaining zone, each equipped for its purpose.
Sub-Zero and Wolf suit this zonal approach particularly well, because the range of formats lets you equip each zone appropriately. A convection steam oven and speed oven in the cooking zone. Refrigerator drawers and a prep sink in the prep zone. Wine storage and a beverage centre in the entertaining zone. The appliances stop being a triangle of three points and become a distributed system that supports how the kitchen is actually used across a day.
This is especially relevant for Indian kitchens, where cooking is often simultaneous and multi-dish, and where a single cook may be running several preparations at once. A zonal layout, with distributed cold storage and generous prep space feeding a powerful cooking corner, handles this reality far better than a rigid three-point triangle.
The Constraints That Shape Everything
A layout is not designed in the abstract. It is shaped by hard constraints: where gas can be routed, where ventilation can exhaust, where plumbing runs, where structural walls sit, and how the kitchen connects to the rest of the home. These constraints are precisely where professional appliances demand early planning, because their requirements are more specific than ordinary equipment.
A Wolf rangetop on an island, for instance, dictates a ventilation and gas strategy that must be settled before the layout is final. Sub-Zero refrigeration needs correct clearances and airflow. These are not details to resolve after the plan is drawn, they shape the plan itself. The most successful kitchens are the ones where these requirements were understood at the very beginning and the layout was built around them.
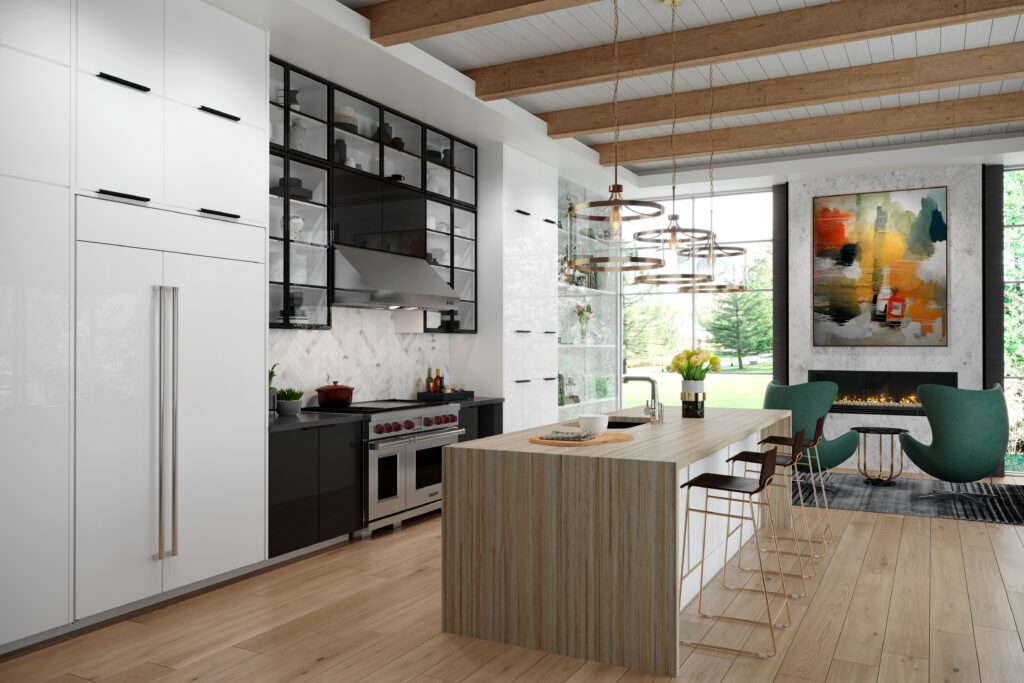
Design the Layout With the Appliances in the Room
Here is what separates a kitchen that photographs well from one that cooks well: the second was designed with a real understanding of how the appliances behave, their scale, their clearances, their requirements, their possibilities.
This understanding is hard to reach from specification sheets alone. It comes from sitting with people who know these appliances intimately, seeing the formats at real scale, and thinking through the layout together. Whether you are a homeowner sketching your dream kitchen or an architect resolving a client’s plan, a consultation with the Sub-Zero Wolf India team turns abstract layout decisions into confident ones. You can work through the zoning, understand which formats suit your space, and resolve the constraints before they become site problems.
The triangle is a starting point. The kitchen that actually works is designed around the appliances, with the people who understand them best.
| Plan Your Layout With the Experts
Book an appointment with the Sub-Zero Wolf India team in Mumbai to work through your kitchen layout, understand which appliance formats suit your space, and resolve the constraints before they reach the site. Homeowners and design professionals welcome. Book a specification consultation: sales@subzero.co.in · +91 9930086781 Varde Villa, Bandra West, Mumbai · subzero-wolf.co.in/contact-us/ |


