

The Architect’s Guide to Specifying Sub-Zero & Wolf
If you are specifying Sub-Zero and Wolf into a project, you already know these are not appliances you drop into a gap at the end. They are architectural elements. They influence cabinetry depth, ventilation routing, gas and electrical provisioning, and the entire rhythm of the kitchen elevation. Specified well, they disappear into a seamless design or stand as intentional centrepieces. Specified carelessly, they generate site problems that surface far too late to fix cleanly.
This guide is written for architects and interior designers who want to get the specification right the first time. It covers the decisions that matter most, the ones that are difficult or impossible to change once joinery is built and stone is cut.
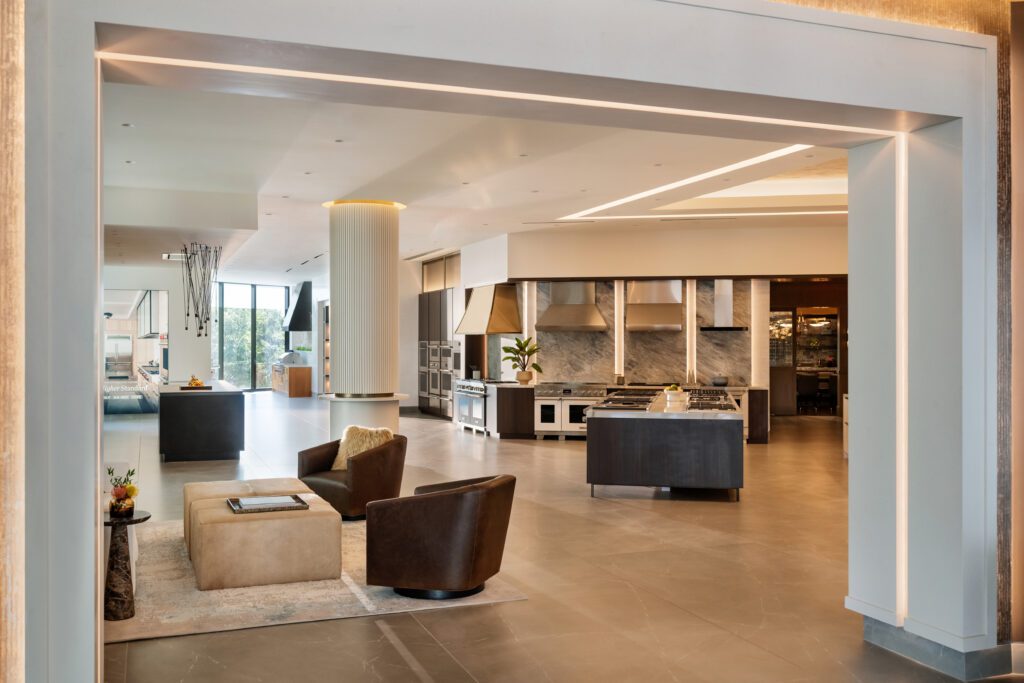
Installation Type Is the First Specification Decision
Before you choose a model, you choose how it sits in the cabinetry. Sub-Zero’s Classic Series offers two installation approaches, and the difference is fundamental to your drawings.
Standard (proud) installation allows the unit to extend slightly beyond the surrounding cabinetry. This is the easier installation, requires less cabinetry modification, and offers improved ventilation because the unit is not fully enclosed. It suits professional, statement-led kitchens where the appliance is meant to be seen.
Flush inset installation sets the unit completely level with the cabinetry for a seamless, furniture-like result. This is what most contemporary luxury kitchens want, but it demands precise cabinetry adjustments and a deeper cabinet allowance. The opening dimensions differ from standard installation, and the tolerances are tighter.
The critical point for your drawings: the cabinet depth differs between these two approaches. Flush installation requires a deeper cabinet allowance than standard. If you draw for one and the client later wants the other, the cabinetry has to change. This decision needs to be locked before joinery is detailed, not discovered on site.
Series Selection Constrains Your Options
The three refrigeration series are not simply good, better, best. Each carries specification implications you need to understand.
Classic Series is available in stainless across all models, with an overlay panel option specifically on the side-by-side configuration. It comes in Column, Over-and-Under, French Door, and Side-by-Side formats. If your client wants a panel-matched Classic front, confirm the configuration supports it before you commit the elevation.
Designer Series is built exclusively for flush installation and is engineered for full integration, the true ‘disappearing’ refrigeration that reads as cabinetry. This is ‘anywhere refrigeration’, with column, drawer, and specialised formats that let you distribute cold storage across a space rather than concentrating it in one appliance. For designers pursuing a fully integrated aesthetic, this is usually the series to specify.
PRO Series is stainless inside and out, an unapologetic professional statement piece. There is no hiding a PRO unit, and that is the point. Specify it where the client wants the kitchen to declare its seriousness.

Opening Dimensions Are Model-Specific – Do Not Estimate
Every model has its own overall dimensions and, crucially, its own opening dimensions that differ between standard and flush installation. The opening width, height, and depth you draw must come from the specification sheet for the exact model and installation type, not from a rounded estimate or a comparable unit.
As an illustration of how much this matters: on a single over-and-under model, the required opening width increases when moving from standard to flush installation, and the opening depth increases as well. These are not trivial differences. A rough opening drawn to the wrong installation type means either a gap that ruins the flush look or a unit that does not fit at all.
There is also the matter of multiple units. When two units are installed side by side, a dual installation kit or a filler strip on the order of around 50mm is typically required between them. If your elevation places two columns together without accounting for this, the layout will not resolve on site. This is exactly the kind of detail that should be confirmed against current specification sheets during a consultation, because the figures are precise and model-dependent.
Ventilation Is Not Optional and Not an Afterthought
Both refrigeration and cooking carry ventilation and clearance requirements that must be designed in from the start. Refrigeration needs adequate airflow to function and to hold its warranty-backed performance; flush installations in particular need their ventilation paths correctly detailed because the unit is fully enclosed.
On the cooking side, Wolf ranges and rangetops demand serious extraction, and this is amplified in the Indian context, where high-heat tempering, deep frying, and aromatic cooking generate far more smoke and grease than the Western cooking these systems were originally benchmarked against. Wolf’s ventilation range includes wall hoods, island hoods, and downdraft systems, and the correct choice depends on where the cooking surface sits and where you can route the duct. For an island rangetop with no adjacent wall, this becomes one of the hardest problems in the whole kitchen and must be resolved at the structural stage.
Gas provisioning is a related early decision. A Wolf gas rangetop needs a correctly sized gas line brought to its location, which is straightforward against a wall and considerably more involved for an island. In Indian apartment projects, where slab penetrations and building rules may constrain routing, this needs coordination with the building and the services consultant before the layout is finalised.
The Coordinated System Advantage
One reason to specify Sub-Zero and Wolf together is that they are designed as a family. Handle language, finishes, proportions, and detailing coordinate across refrigeration and cooking, which lets you compose an elevation that reads as one considered system rather than a collection of separate appliances. For a designer, this coherence is a genuine tool. Matching stainless finishes, aligned sightlines, and a shared visual vocabulary across the room are what elevate a kitchen from equipped to designed.
This is also where the modular thinking pays off. Undercounter refrigeration, wine storage, refrigerator and freezer drawers, and the various oven formats can be distributed through a scheme to suit how the client actually lives, rather than forcing everything into one monolithic block. Specified thoughtfully, this gives you compositional freedom most appliance ranges cannot.

Why the Manufacturer’s Own Guidance Matters Here
Sub-Zero and Wolf are explicit that performance and longevity depend on installation being carried out by trained professionals, in strict accordance with their guidelines. This is not boilerplate. These are precision appliances with sealed refrigeration systems and specific clearance, ventilation, and provisioning requirements, and deviations show up as compromised performance or warranty complications down the line.
For you as the specifier, this has a practical implication. The cleanest projects are the ones where the Sub-Zero Wolf team is engaged early, while the layout is still on the drawing board, so that installation type, opening dimensions, ventilation strategy, and services routing are all confirmed against current specification sheets before anything is built. This is far cheaper and simpler than discovering a constraint after joinery is complete.
Specify With the Team, Not Around Them
The best outcomes come from treating Sub-Zero Wolf as a specification partner rather than a supplier you draw around. Bring the project to the team early. Sit down with the specification sheets, confirm the installation type and dimensions for the exact models, resolve the ventilation and gas strategy, and lock the elevation with confidence that everything will build as drawn.
For a project of this calibre, an hour of coordination at the drawing stage is worth more than any amount of problem-solving on site.
| Specify With Confidence
Bring your project to the Sub-Zero Wolf India team in Mumbai. Confirm installation types, opening dimensions, ventilation strategy, and services routing against current specification sheets, before joinery is built. A trade consultation by appointment for architects and interior designers. Book a specification consultation: sales@subzero.co.in · +91 9930394926 / +91 8879322588 / +91 9930086781 Varde Villa, Bandra West, Mumbai · subzero-wolf.co.in/contact-us/ |
Note: Installation and dimensional details vary by model and are subject to Sub-Zero and Wolf’s official specification sheets and installation guidelines. Always confirm current figures with the Sub-Zero Wolf team for the specific models in your project.


